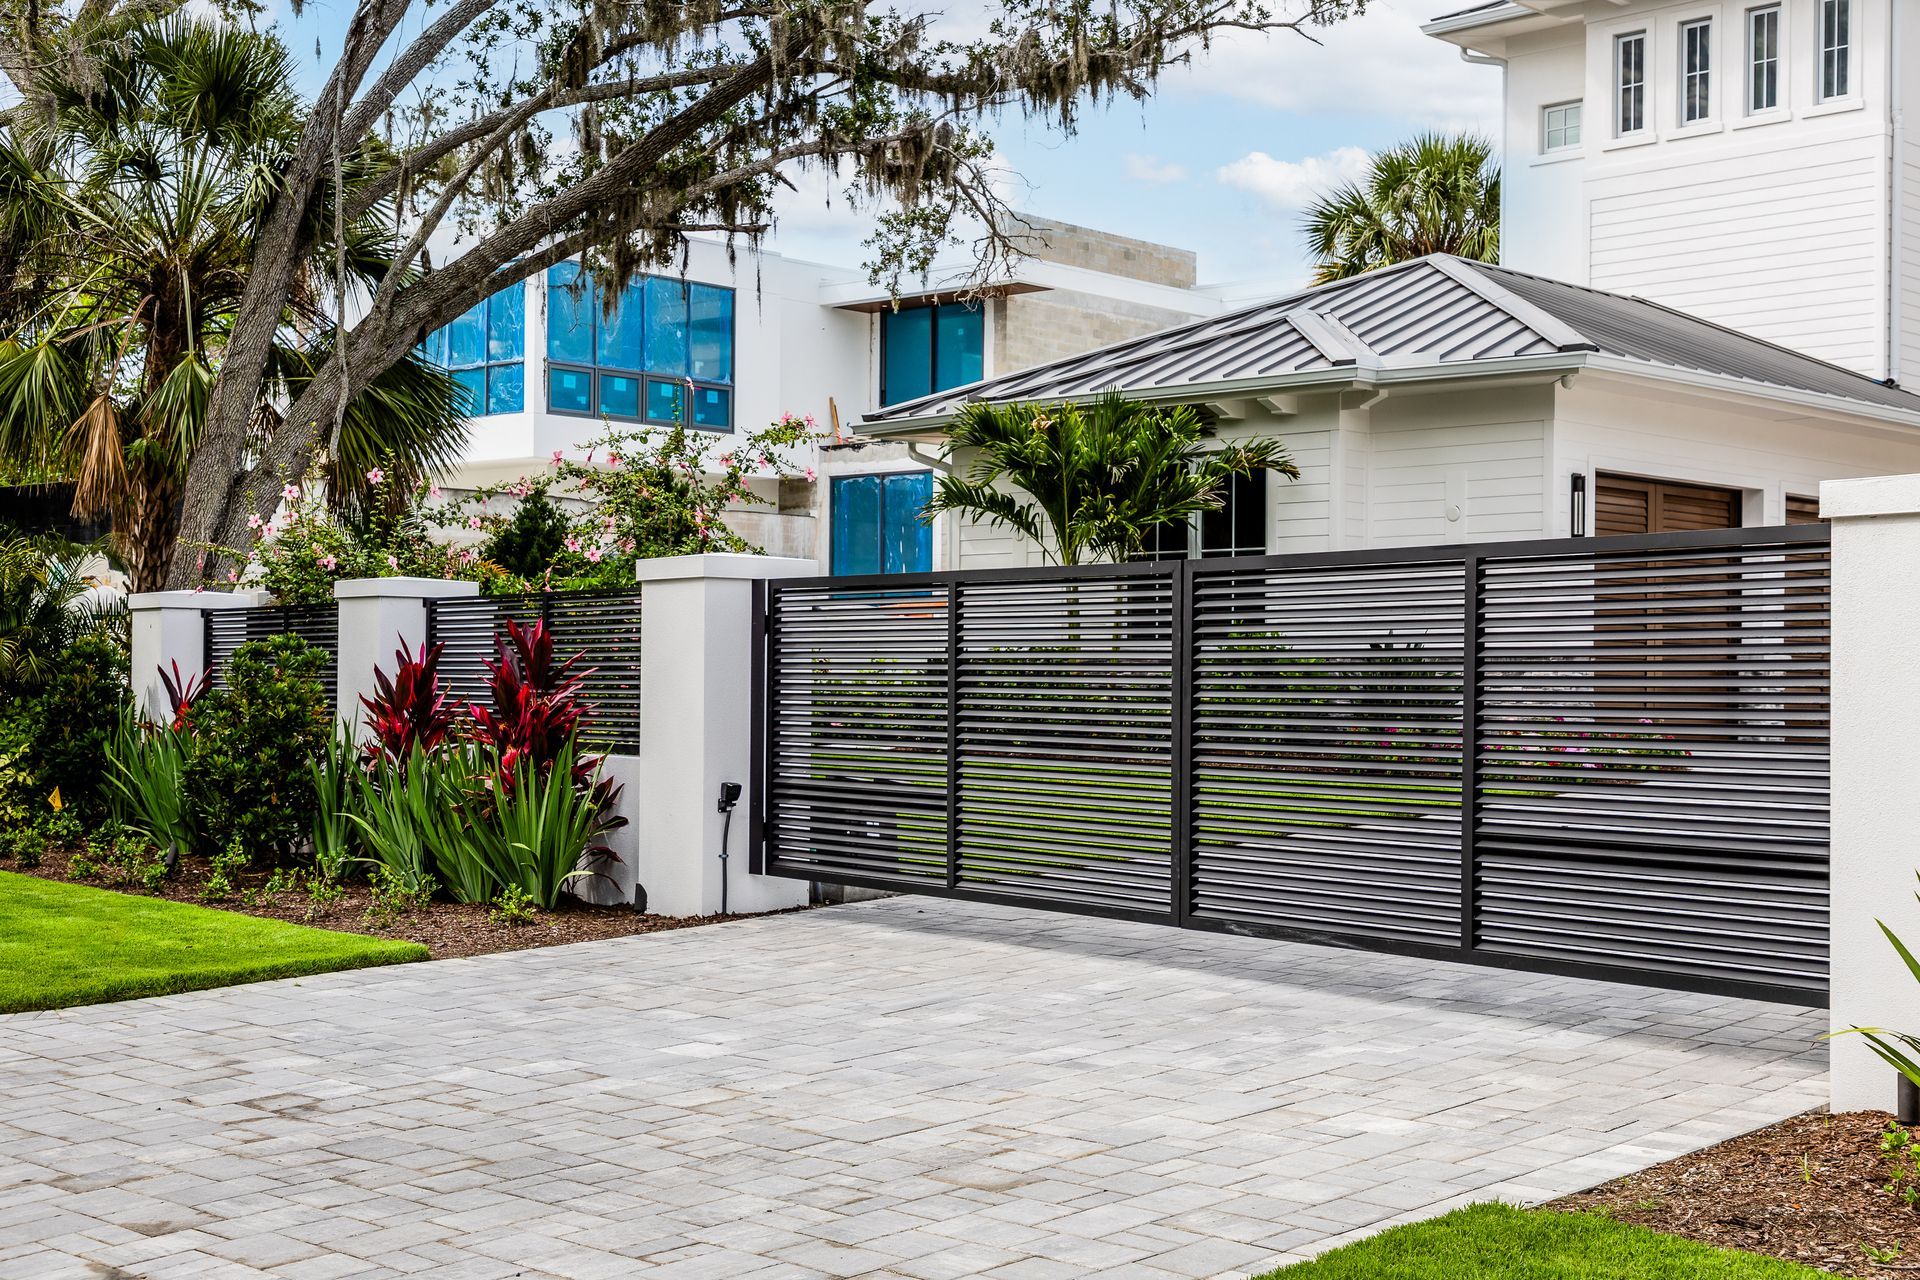
Custom or prefabricated cantilever gate? Compare costs, design flexibility, and long-term value to find the right option for your Sarasota property.
Explore custom fabricated aluminum cantilever gates in Sarasota, FL. Designed for your property's dimensions, structural needs, and architectural style.
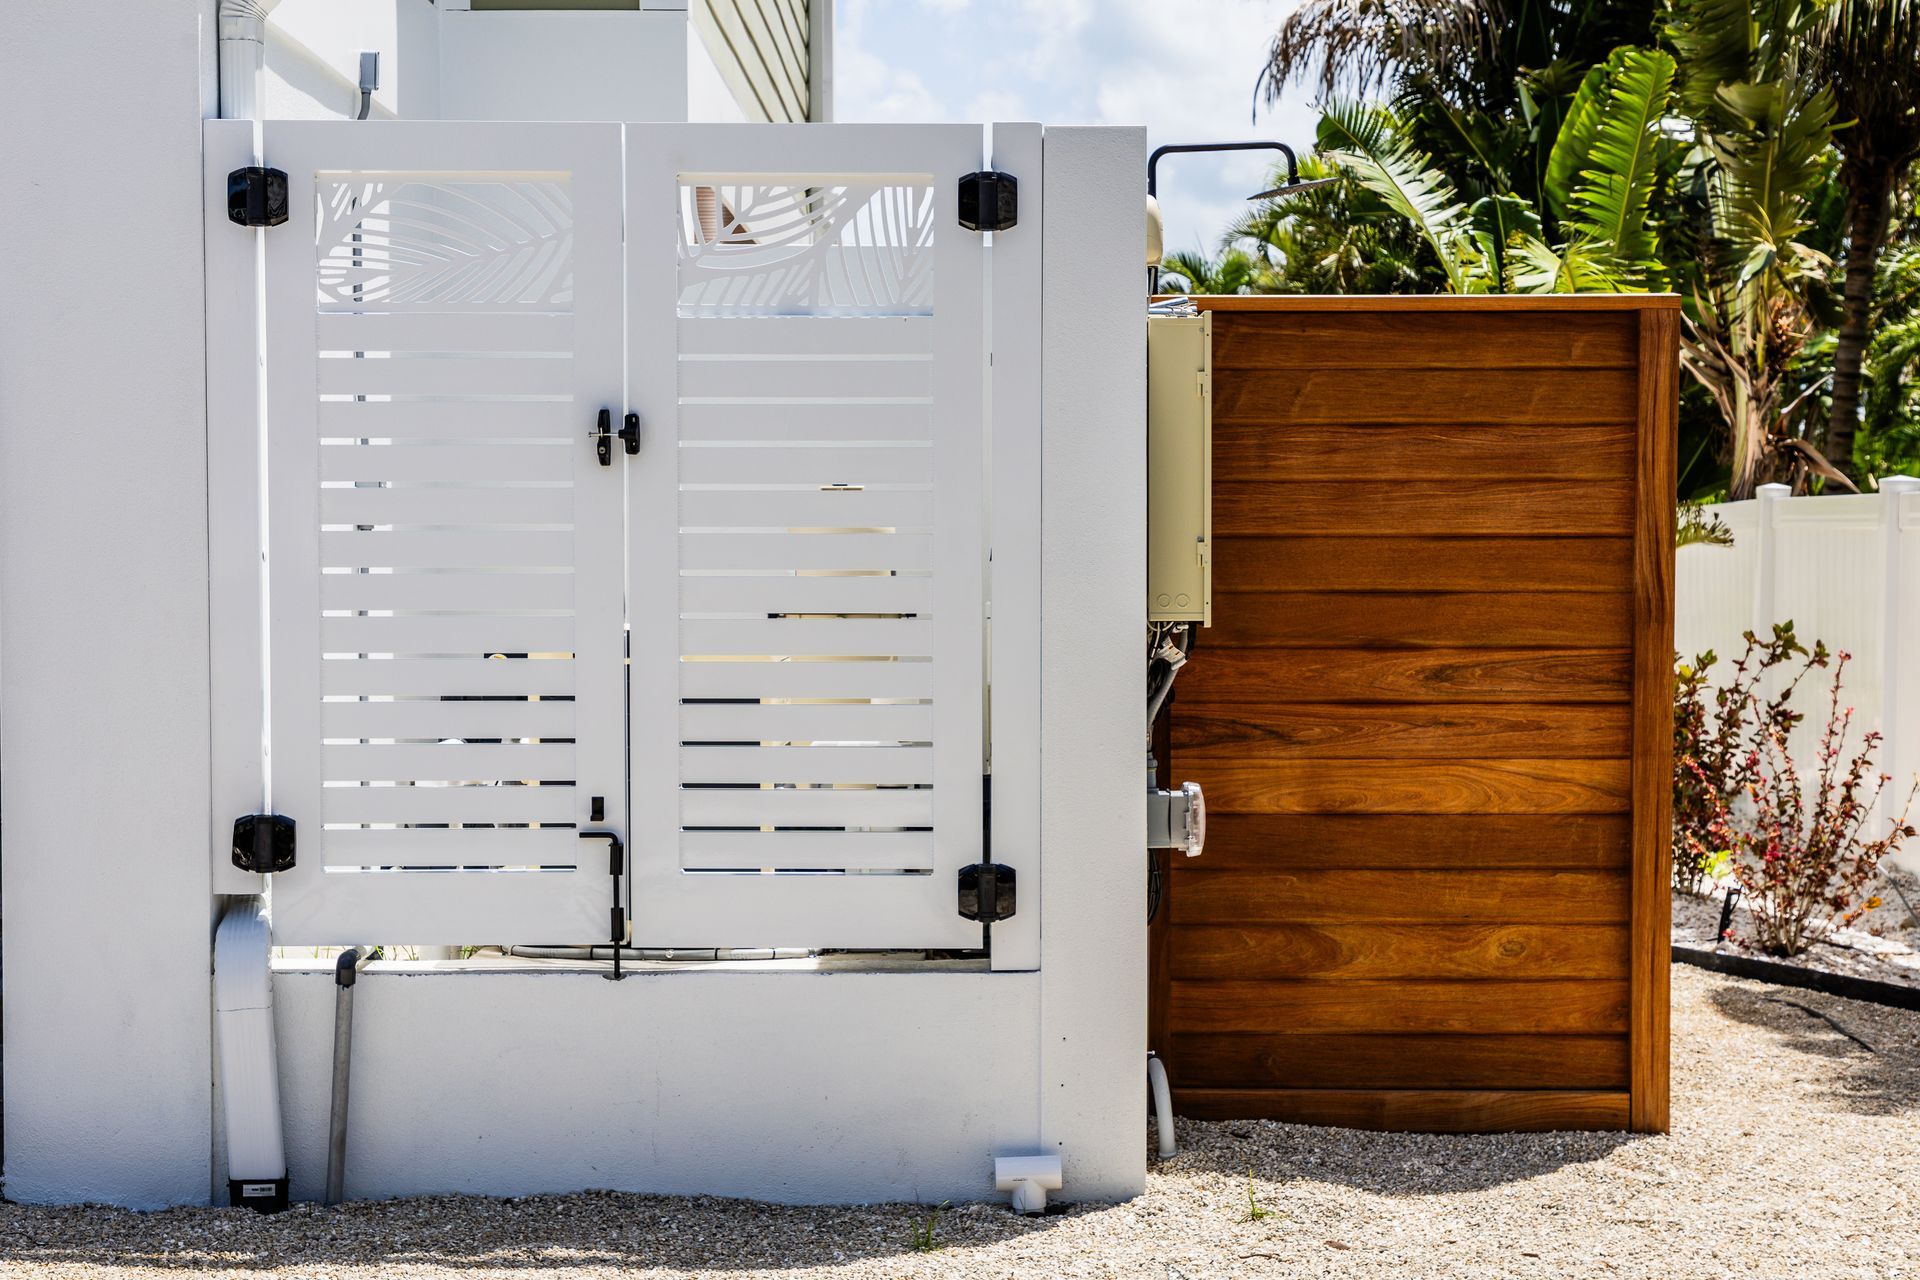
Planning custom pool equipment screens in Sarasota? Learn about pump access, filter removal, heater clearances, and design options with Freedom Aluminum.
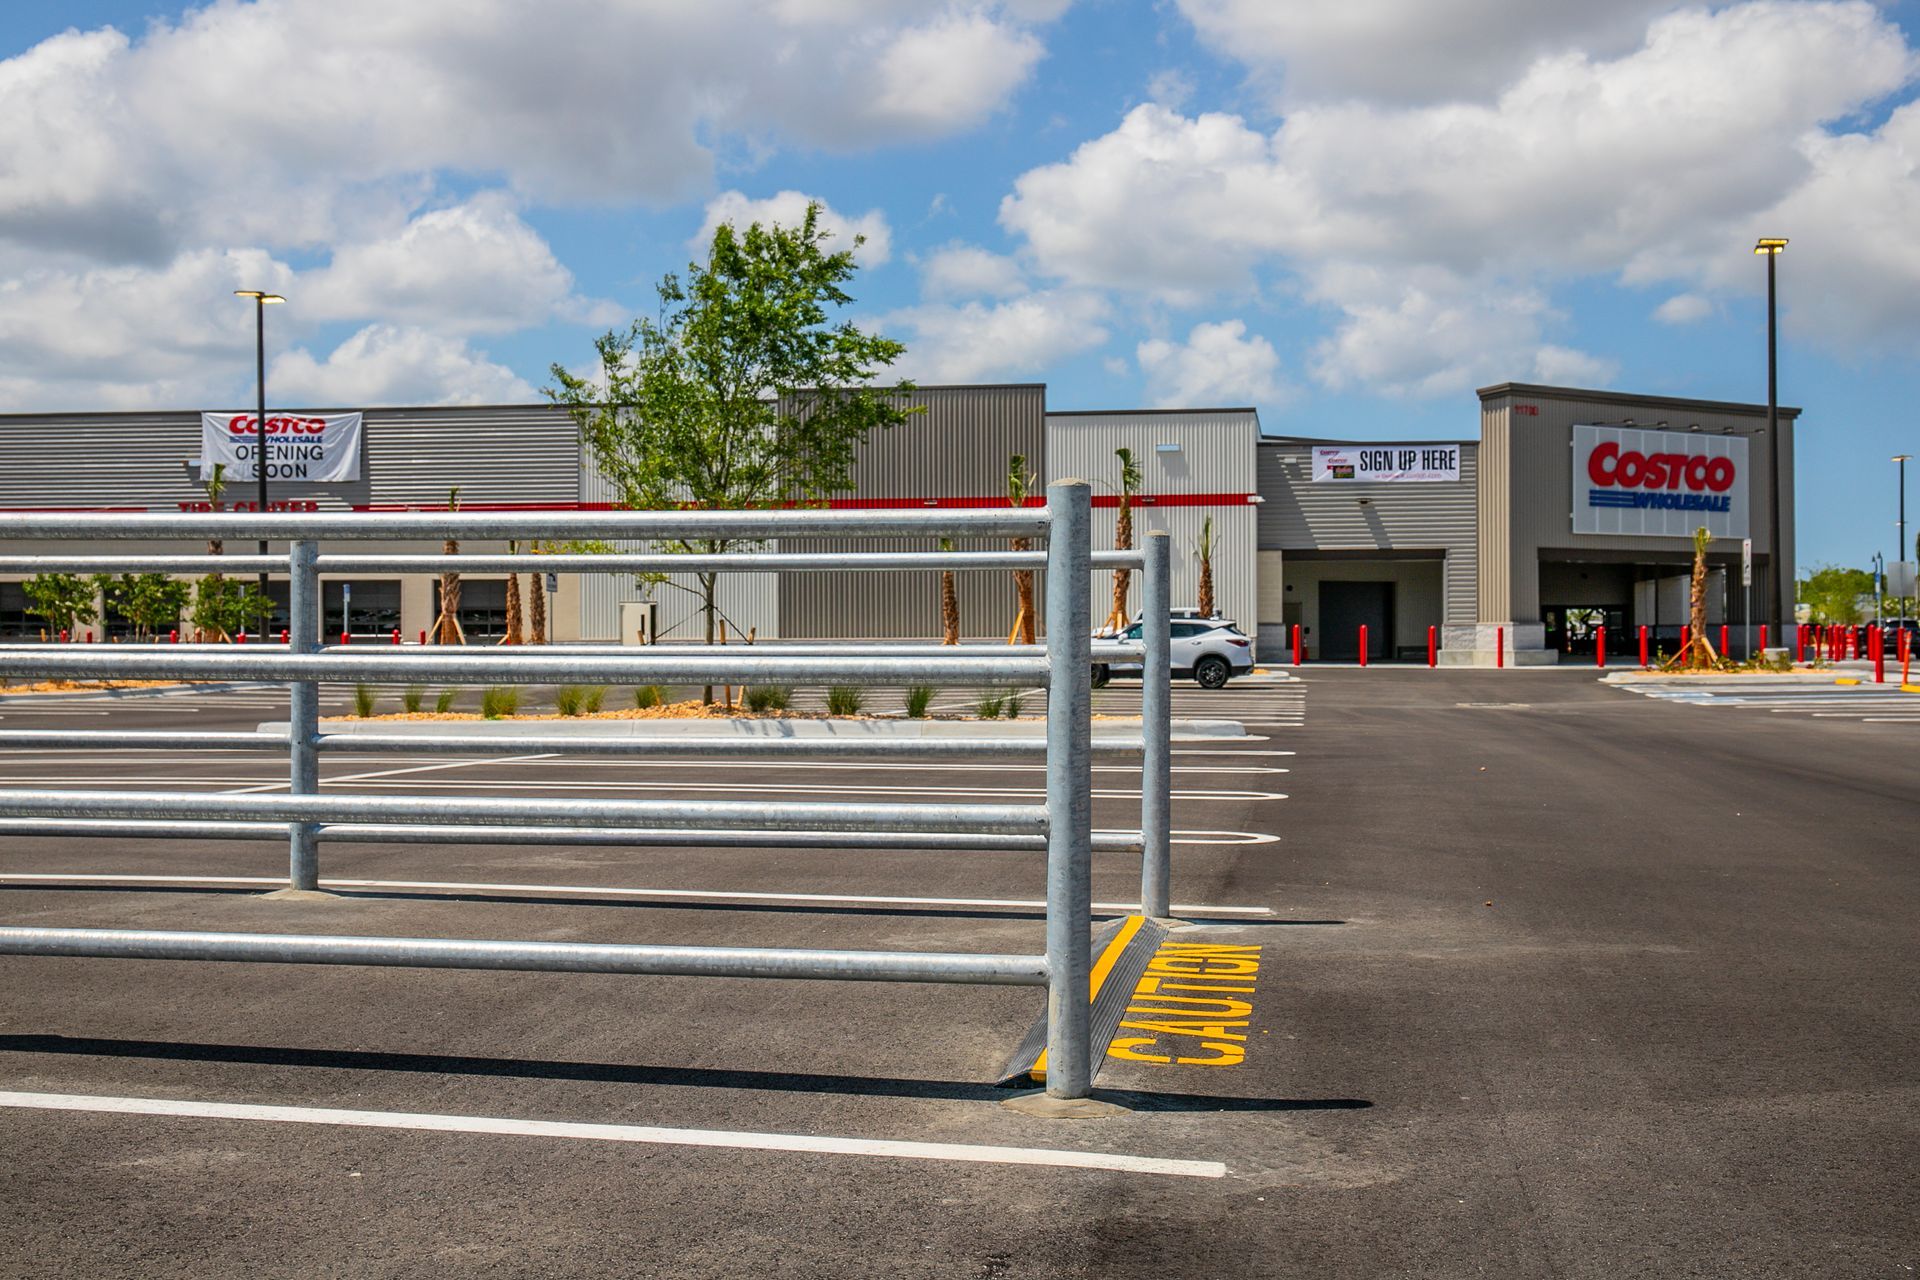
Explore 5 practical aluminum railing styles for Sarasota homes and businesses, including picket, slat, cable, glass, and custom welded designs
Custom aluminum generator screens can reduce the visibility of a standby generator from a driveway, patio, street, or neighboring property. The right design starts with the generator itself: its model, required clearances, exhaust direction, and maintenance access all influence where screening can go. For Sarasota property owners, the goal is a screen that fits the exterior while accommodating the equipment behind it. Before choosing panel styles or colors, establish whether the existing generator location has enough room for screening. Can You Add a Screen Around an Existing Standby Generator? An existing standby generator may be suitable for screening, depending on its installation requirements and the space around it. A generator that fits comfortably in a side yard does not necessarily leave enough room for additional panels. Start with the generator’s make, model, and installation manual. Have the proposed screen layout reviewed with the generator installer or service provider before fabrication. The assessment should consider the entire installation. Nearby walls, landscaping, utilities, and property boundaries may limit where panels and access gates can be placed. A custom generator screen is an architectural feature separate from the generator’s factory housing. Its purpose is to reduce visibility; it should not be treated as a replacement housing or a soundproof enclosure. What Determines Where a Generator Screen Can Go? Manufacturer requirements and site conditions determine the available screening area. The generator’s dimensions alone are not enough to establish the screen’s footprint. Generator Exhaust and Cooling Requirements Standby generators produce heat and combustion exhaust. Screening must accommodate cooling airflow and must not create conditions that collect exhaust or direct it toward building openings. Generator manufacturer Generac’s site-selection guidance identifies fences, corners, courtyards, and heavy vegetation as potential airflow restrictions where exhaust gases can collect. This makes the relationship between the proposed screen and surrounding structures particularly important. A louvered or perforated panel still needs to be assessed for the specific installation. Visible openings between slats do not, by themselves, establish that a screen is suitable. Required Space Around the Generator There is no single screen-clearance measurement appropriate for every standby generator. Use the instructions for the installed model and confirm how they apply to the proposed panels. Generac explains that minimum clearances serve airflow, maintenance, and safety needs. A removable panel should not be assumed exempt from those requirements simply because it can be taken away during service. Nearby Property Features Before deciding on the screen layout, review the location of: Windows, doors, and building openings. Existing walls and fences. Fuel connections and electrical equipment. Landscaping and irrigation. Walkways and service routes. The generator’s pad or supporting platform. For a Sarasota property with a narrow side yard, these details may determine whether the desired screening arrangement is practical. Which Views of the Generator Need Screening? Identify the viewing angles that matter before deciding how many panels to install. Screening a generator from a driveway may call for a different arrangement than screening it from an adjacent patio. For example, if the generator is mainly visible as someone approaches the front entrance, the design discussion can begin with that particular sightline. Additional panels should have a clear purpose and remain subject to the generator’s operating requirements. Useful questions include: Where do people first notice the generator? Is the view from ground level or an elevated position? Which parts of the generator remain visible? What panel height would address that view? Where can an access opening fit? These answers help establish panel placement and proportions. Custom aluminum fabrication can then address the approved dimensions, panel pattern, and finish. Avoid choosing the tallest or most enclosed configuration solely for maximum concealment. The design needs to work within the space established by the equipment review. How Will Technicians Access the Generator? Plan access around the work a technician needs to perform, including opening the generator housing and reaching service components. A screen gate can provide an entry point, but the layout also needs usable working space beyond that opening. Check the proposed design with the generator service provider before finalizing gate position and panel dimensions. The access review should answer four questions: Can the generator housing open as required? Check the movement of lids, doors, and removable housing panels. Does the screen gate open into a usable area? Consider nearby walls, planting beds, and narrow paths. Can larger service work be accommodated? Discuss whether a removable screen section would be useful. How would the generator eventually be replaced? Plan a practical removal route before permanent screen components are installed. This is where custom fabrication can offer particular value: the access arrangement can be considered alongside the visual design from the beginning. What Should You Provide for a Generator-Screen Estimate? A useful estimate starts with information about both the generator and the property. Prepare the following:
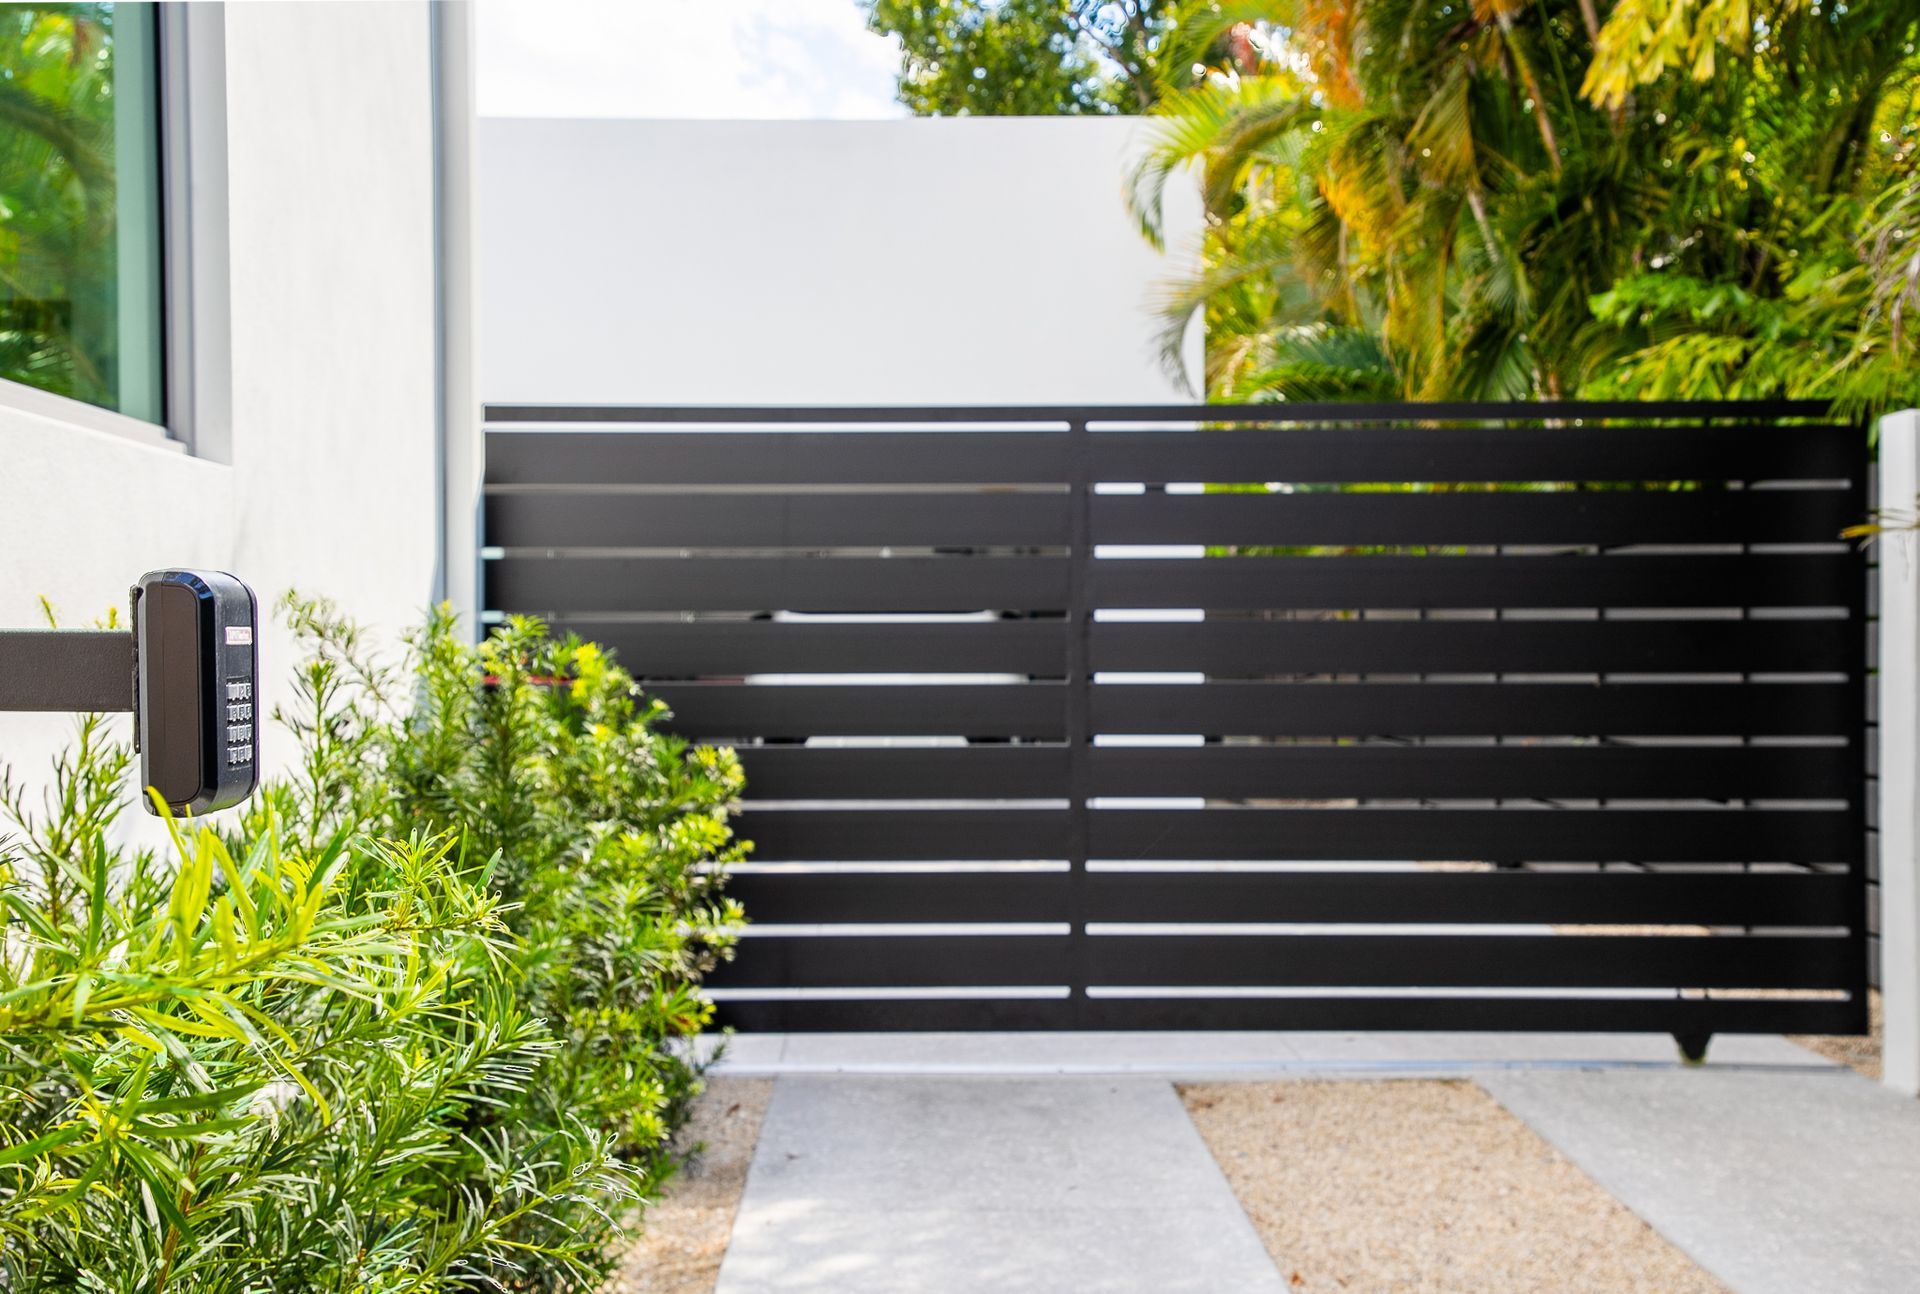
This guide covers where to find reliable aluminum fabricators in Sarasota, what to look for before you hire one, and how to ensure the company you choose is equipped to handle your specific project.
Learn how HVAC equipment screens in Sarasota should account for airflow, clearance, service access, and custom aluminum design.
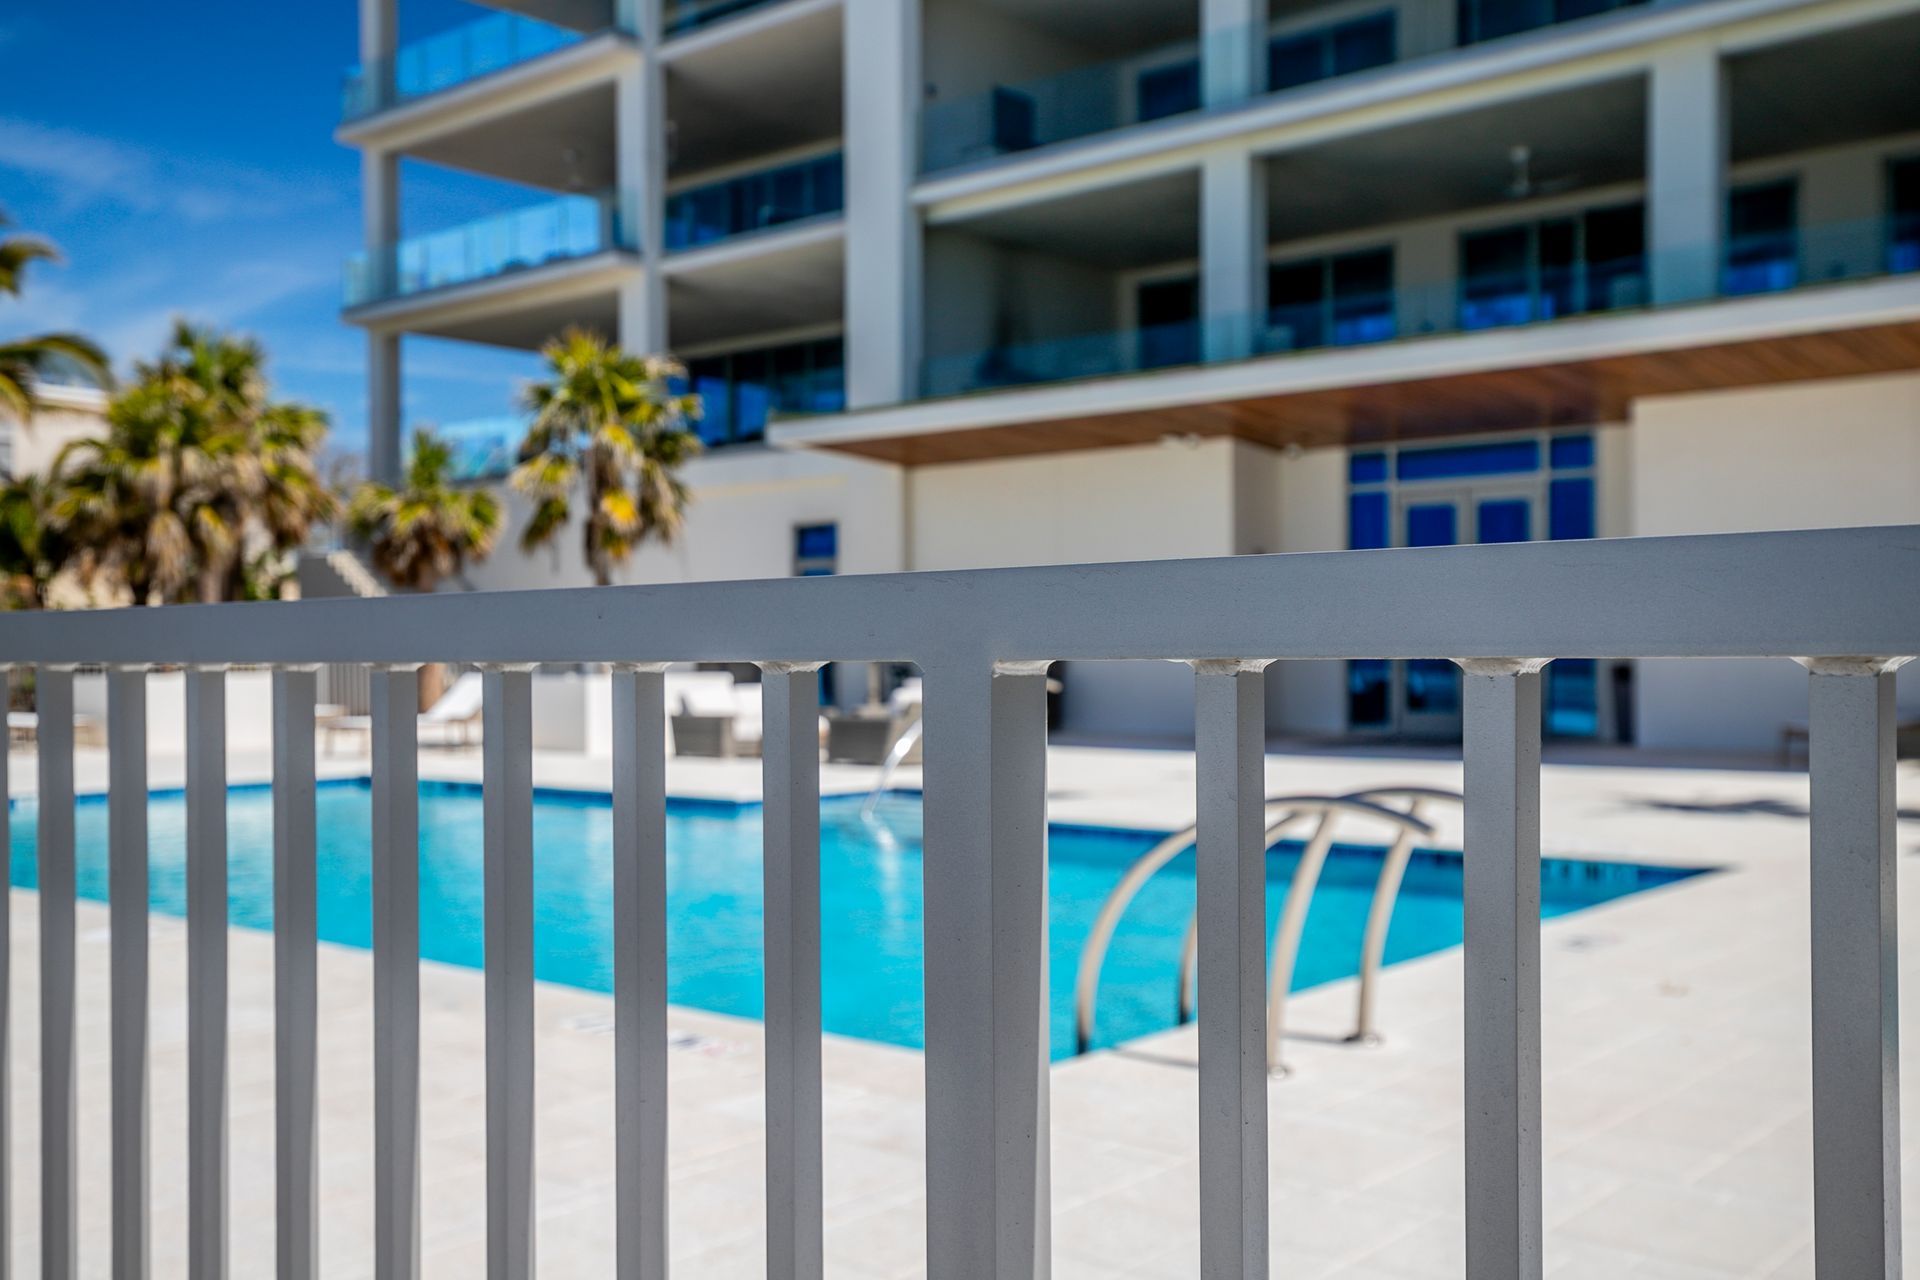
Compare custom vs. prefabricated aluminum railings by fit, design, cost, and project complexity. See which option is right for your Sarasota property.
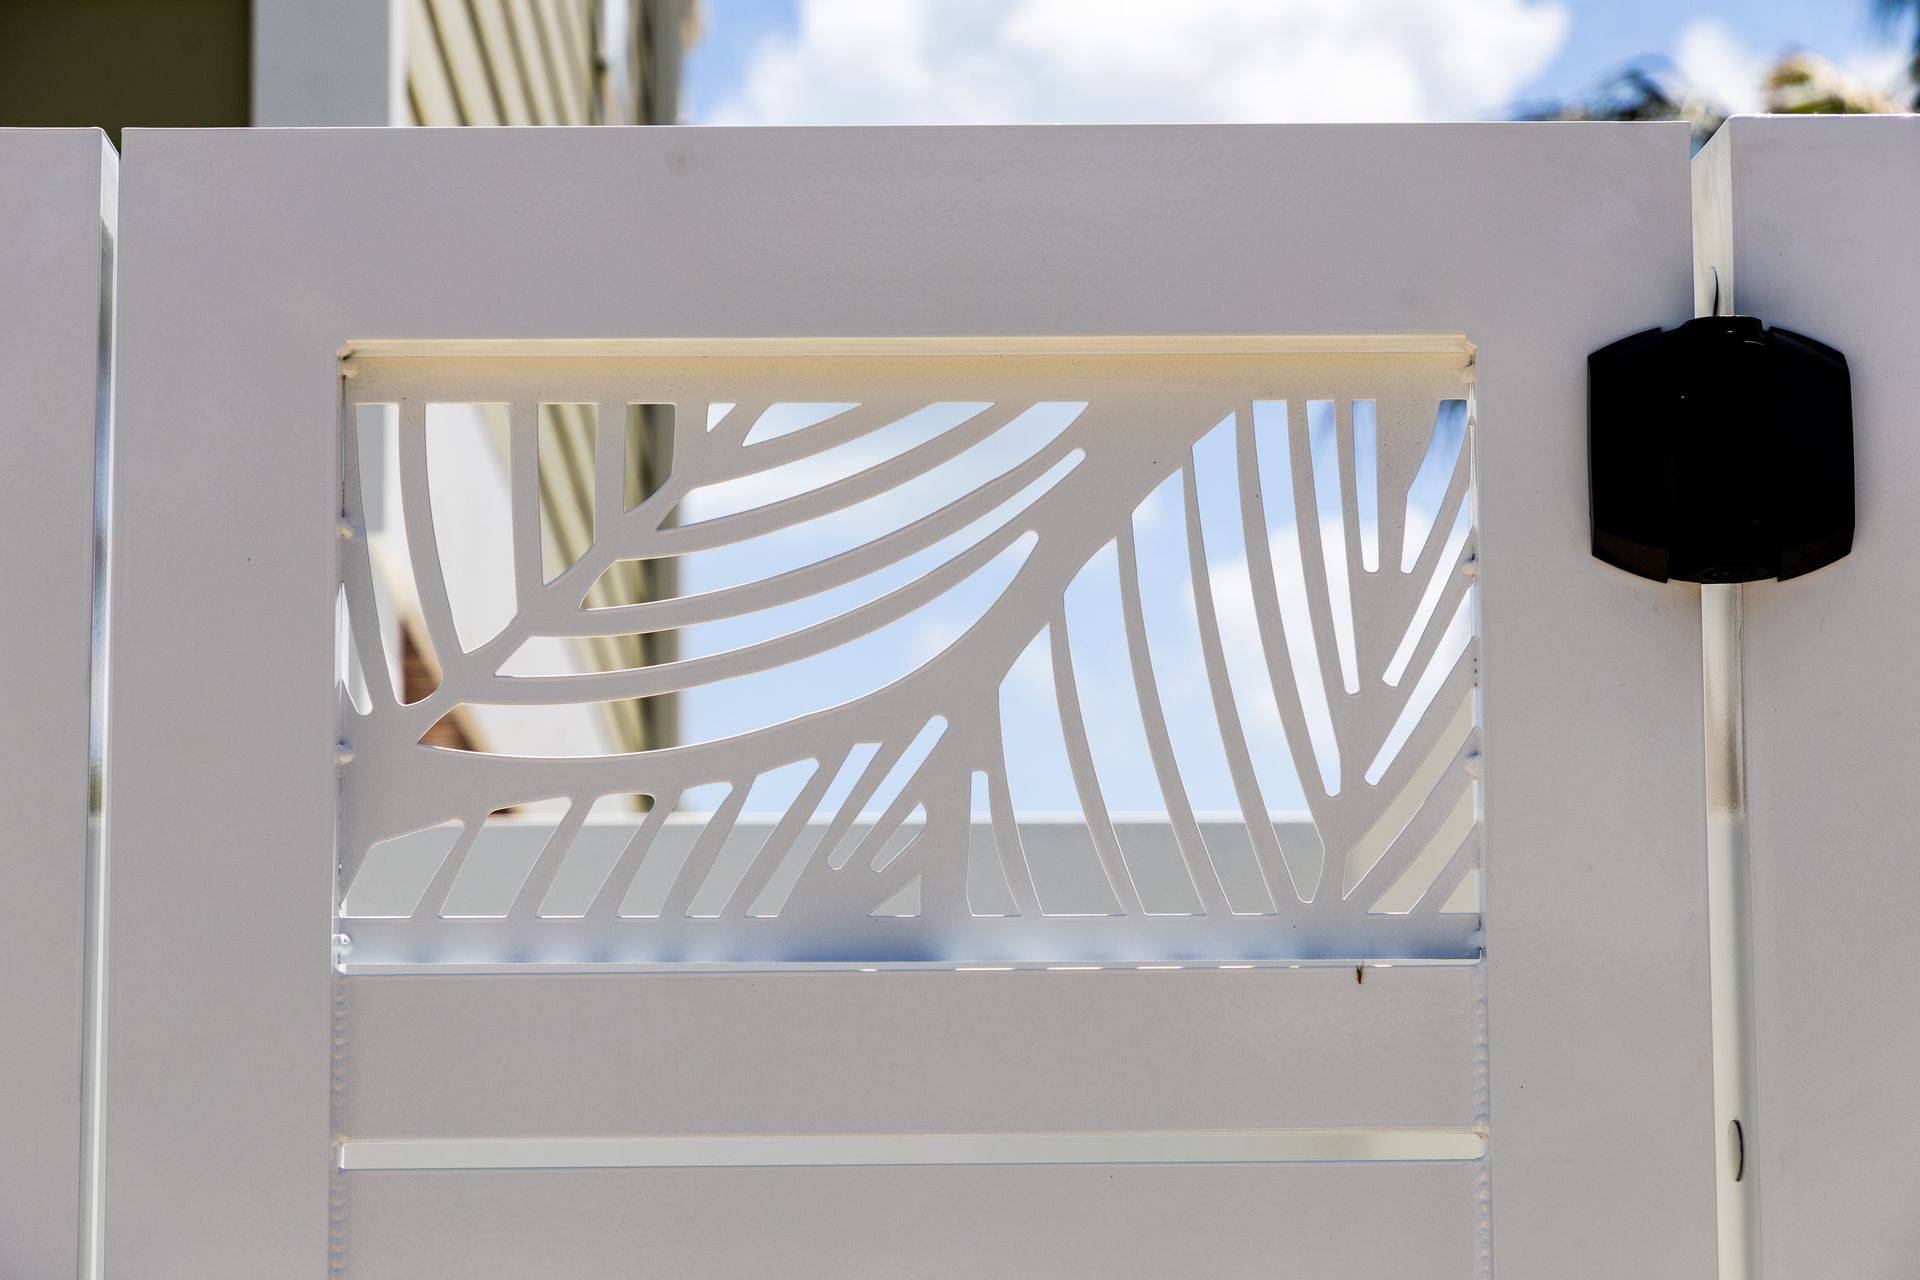
Learn why custom aluminum shutters are a smart choice for coastal properties, offering corrosion resistance, shade, privacy, airflow, and design flexibility.
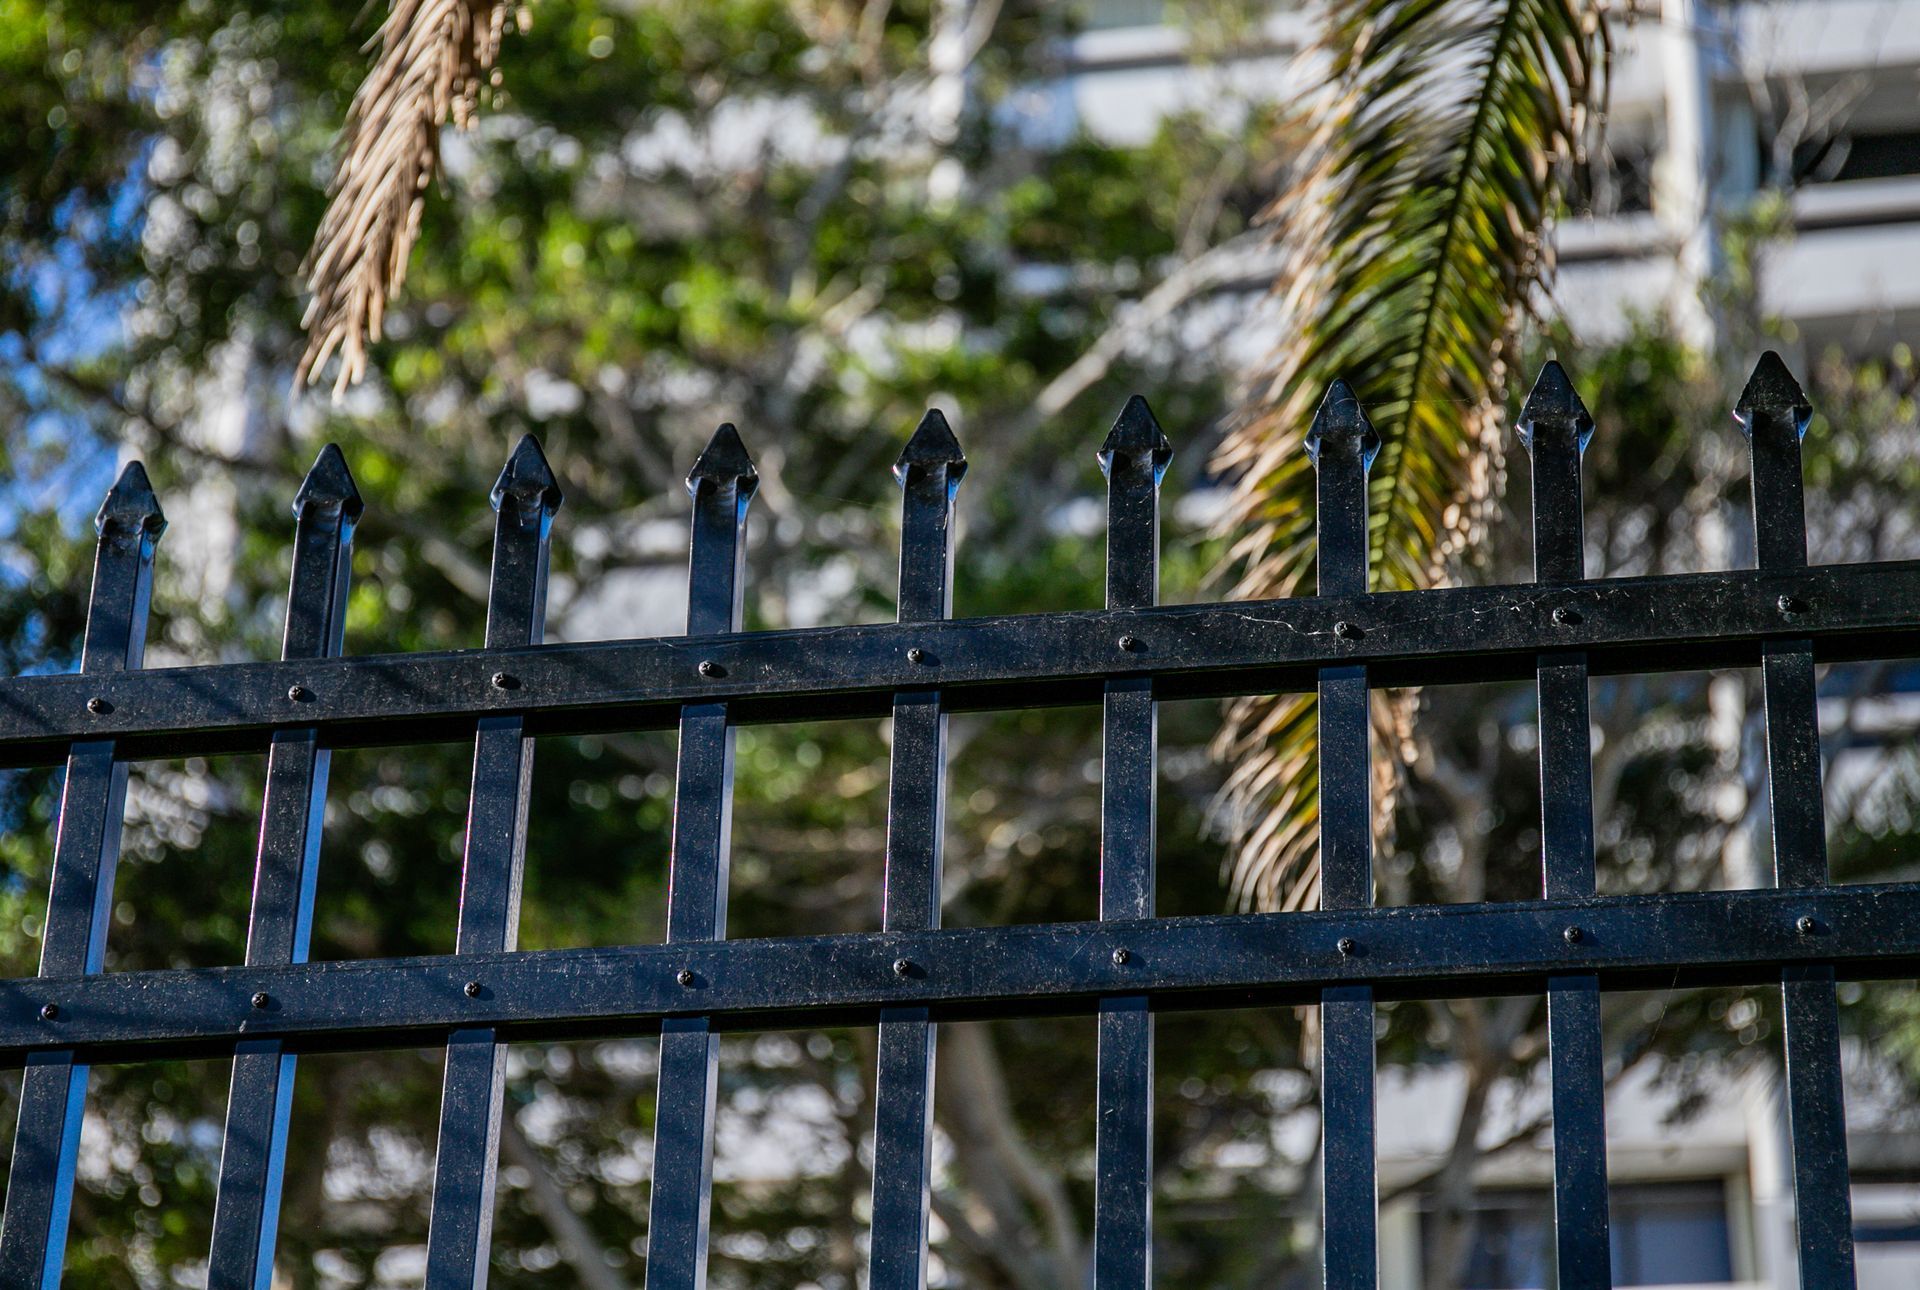
Is your aluminum gate sagging, scraping, misaligned, or failing to open properly? Learn 5 signs it may need professional evaluation in Sarasota.